
Private, close-to-nature, Tuscan–Provence luxury residence

Budapest, III. District (Óbuda-Békásmegyer) • Size: 3,983 sqft / 370 m²

In one of the most exclusive greenbelt areas of District 3 – at the meeting point of Aranyhegy, Ürömhegy, and Péterhegy – a Mediterranean-style luxury mansion with Provençal features and an impressive atmosphere, rightly considered a rarity on the Budapest premium real estate market.

Every corner reflects the highest level of architectural care and material use.

The villa, built in 2012 for private use under the guidance of an award-winning architect, was designed over nearly a year so that every functional and aesthetic detail would form perfect harmony.

Main parameters

Plot: 1,740sqm – opening to two streets, with a completely private, carefully landscaped garden

Living area: 370sqm – two stories, both with garden connection

Rooms: living room with American-style kitchen + 2 spacious, bright bedrooms + unit functioning as guest apartment (on the lower level, an additional room can be created by eliminating the current laundry room) wellness room

Year of construction: 2012

Style: classic Tuscan and Provençal elements with Mediterranean harmony

Interiors – where uniqueness meets comfort

On the ground floor of the villa

Double garage

Storage rooms, boiler room, laundry room, wardrobes

Wellness area: indoor pool with counter-current system, communal jacuzzi, infra/Finnish sauna, shower, relaxation area with natural light

Separate entrance apartment that can also be used as a fully equipped guest suite: living room, kitchen, bedroom, bathroom, terrace

On the upper floor

Representative open-plan living–dining–kitchen area with wooden-beamed ceiling and fireplace

Two bedroom suites with separate bathrooms and walk-in wardrobes

Spacious 50sqm covered terrace – with stunning panoramic view of the surrounding greenbelt

The interiors are dominated by the use of natural materials: premium limestone, marble, handcrafted woodwork, spectacular wooden beams.

Garden – a Provençal dream in the capital

Every square meter of the garden is consciously designed: lush vegetation, a fishpond with water lilies, various pavings, shady resting zones, and a charming wine cellar ensure idyllic atmosphere and complete privacy.

The garden’s layout is ideal for family or friendly events, outdoor dining, relaxation – even on a daily basis.

Technical details and extras

Building materials: exclusively natural limestone, marble, and wood

Stonework: masterly perfection

Gutter system: hand-bent copper

Heating: gas boiler with underfloor heating support

Security and comfort: camera system, alarm, air-conditioning units, automatic irrigation system

Who do we recommend it to?

It was created for those unwilling to compromise – neither in quality, nor in aesthetics, nor in lifestyle. For those who are not merely seeking a home, but real value, timeless elegance, and undisturbed tranquility.

This residence not only serves your expectations but exceeds them.

If you are looking for a property that takes a unique path in style, quality, and atmosphere, here you will find the lifestyle you have only imagined until now.

联系方式

联系方式

立即联系我们

Respond icon
我们将在一个工作日内回复您。
如果您没有收到回复,请将我们添加至白名单或致电垂询。

星期一至星期五
上午 9 点至下午 5 点(欧洲中部时间)

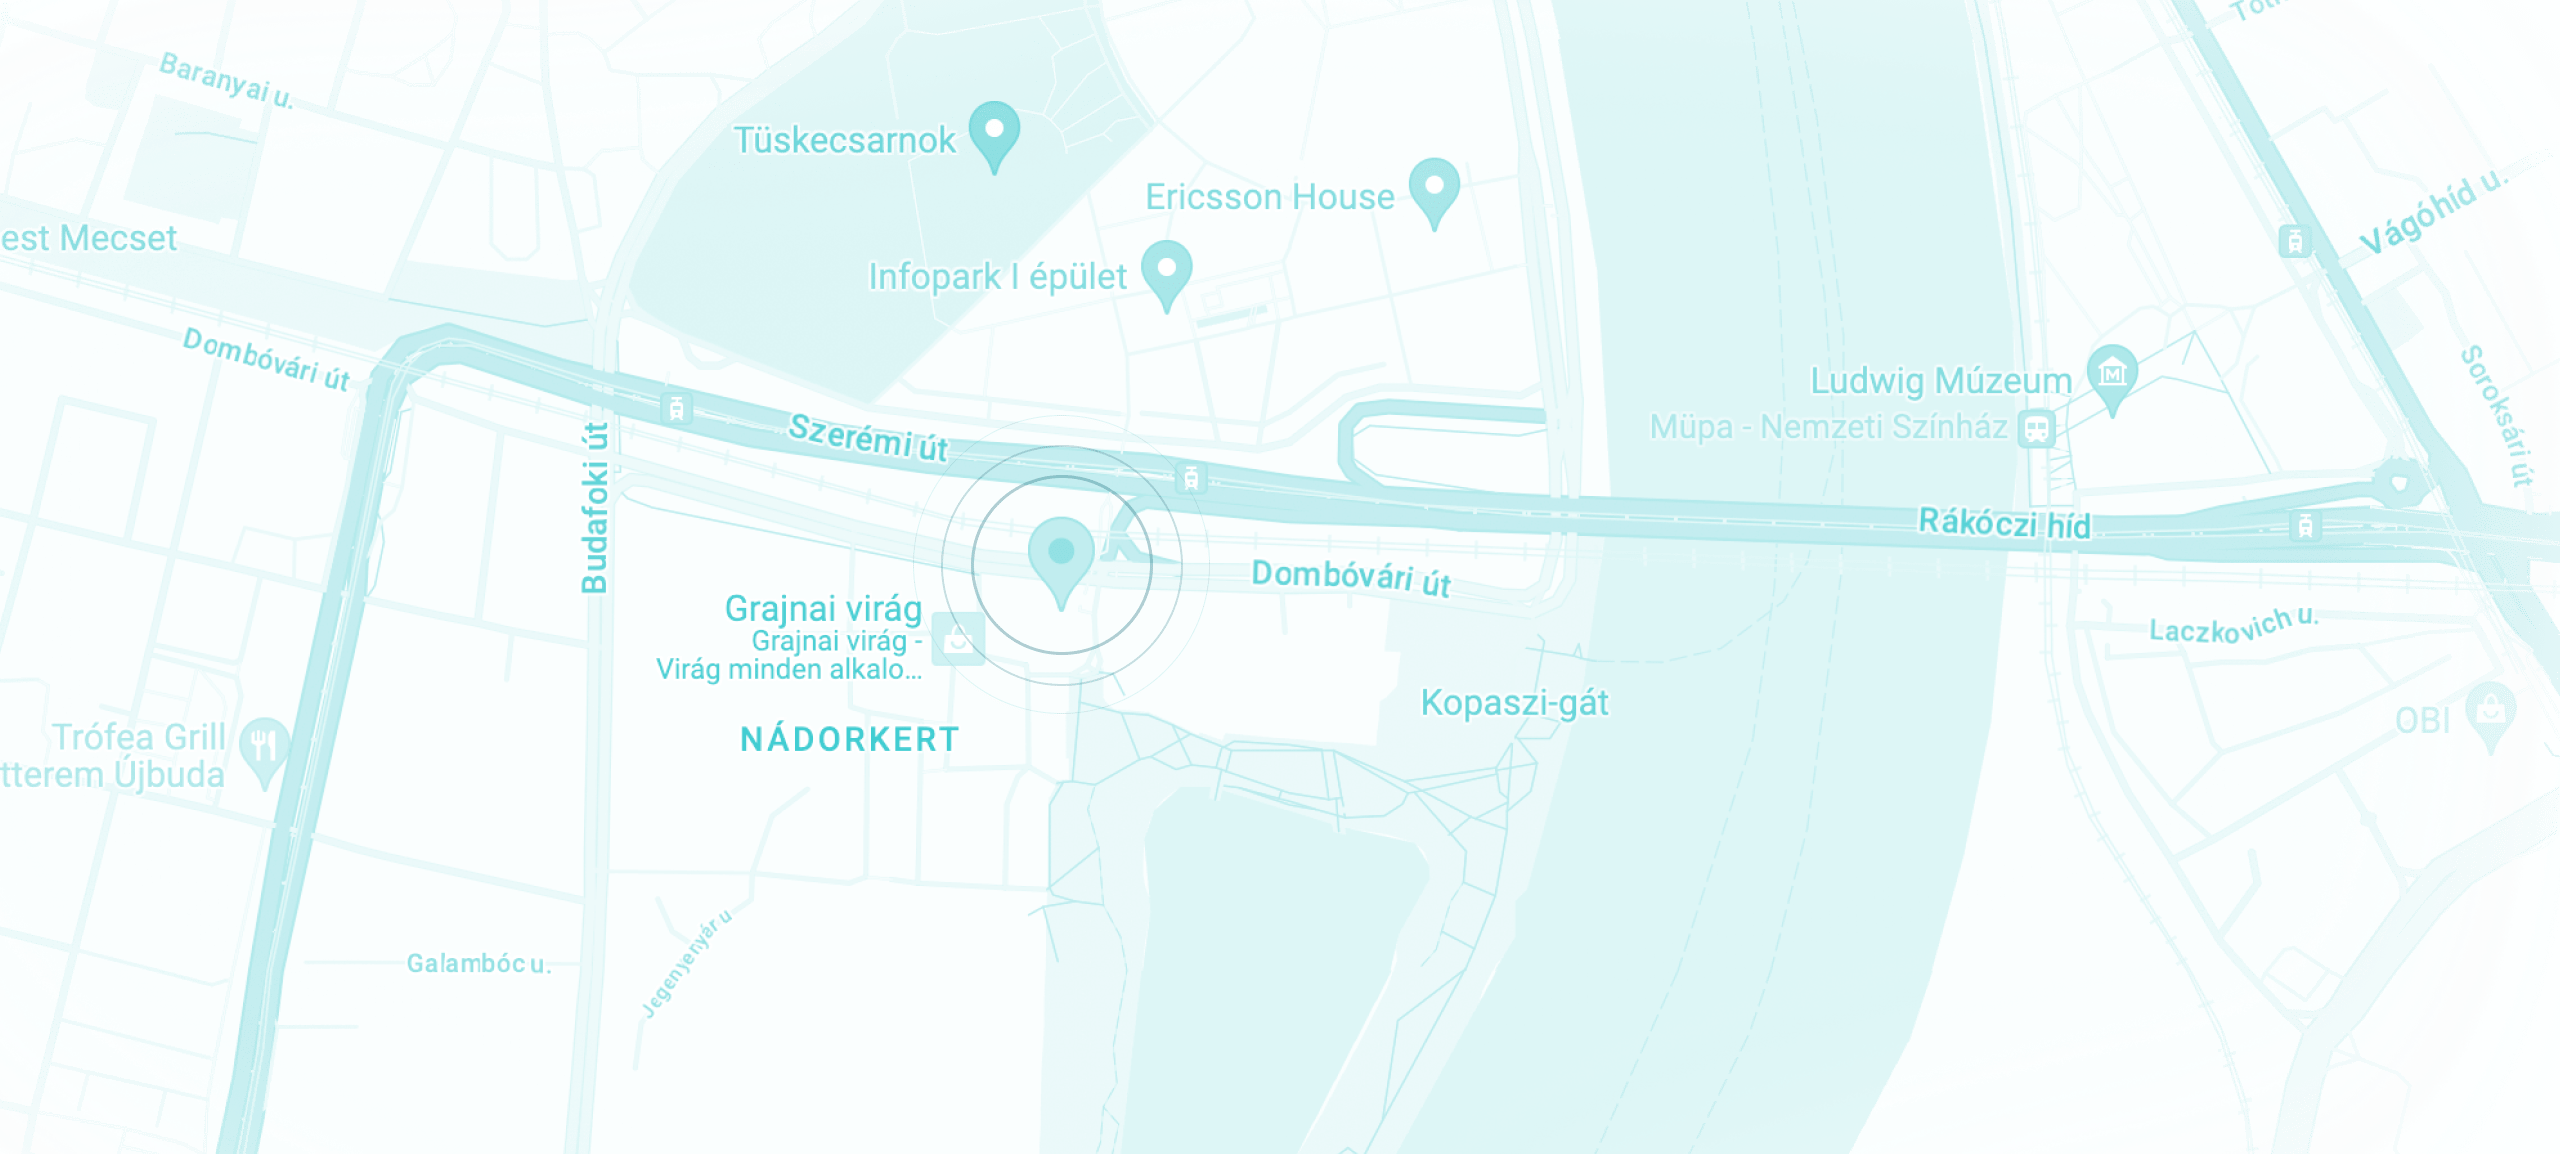
Helpers Hungary Kft

Budapart Gate

Dombóvári út 27

Budapest 1117, Hungary


如果您来拜访我们,请从 A 门进入,然后上二楼。

Map image