Highlights
Versatile, accessible commercial property in one of the most prestigious areas of Budapest. Current layout includes several rooms (10-30sqm) as well as a reception and waiting area, ideal for consulting activities or healthcare services, but restructuring is possible.
Location
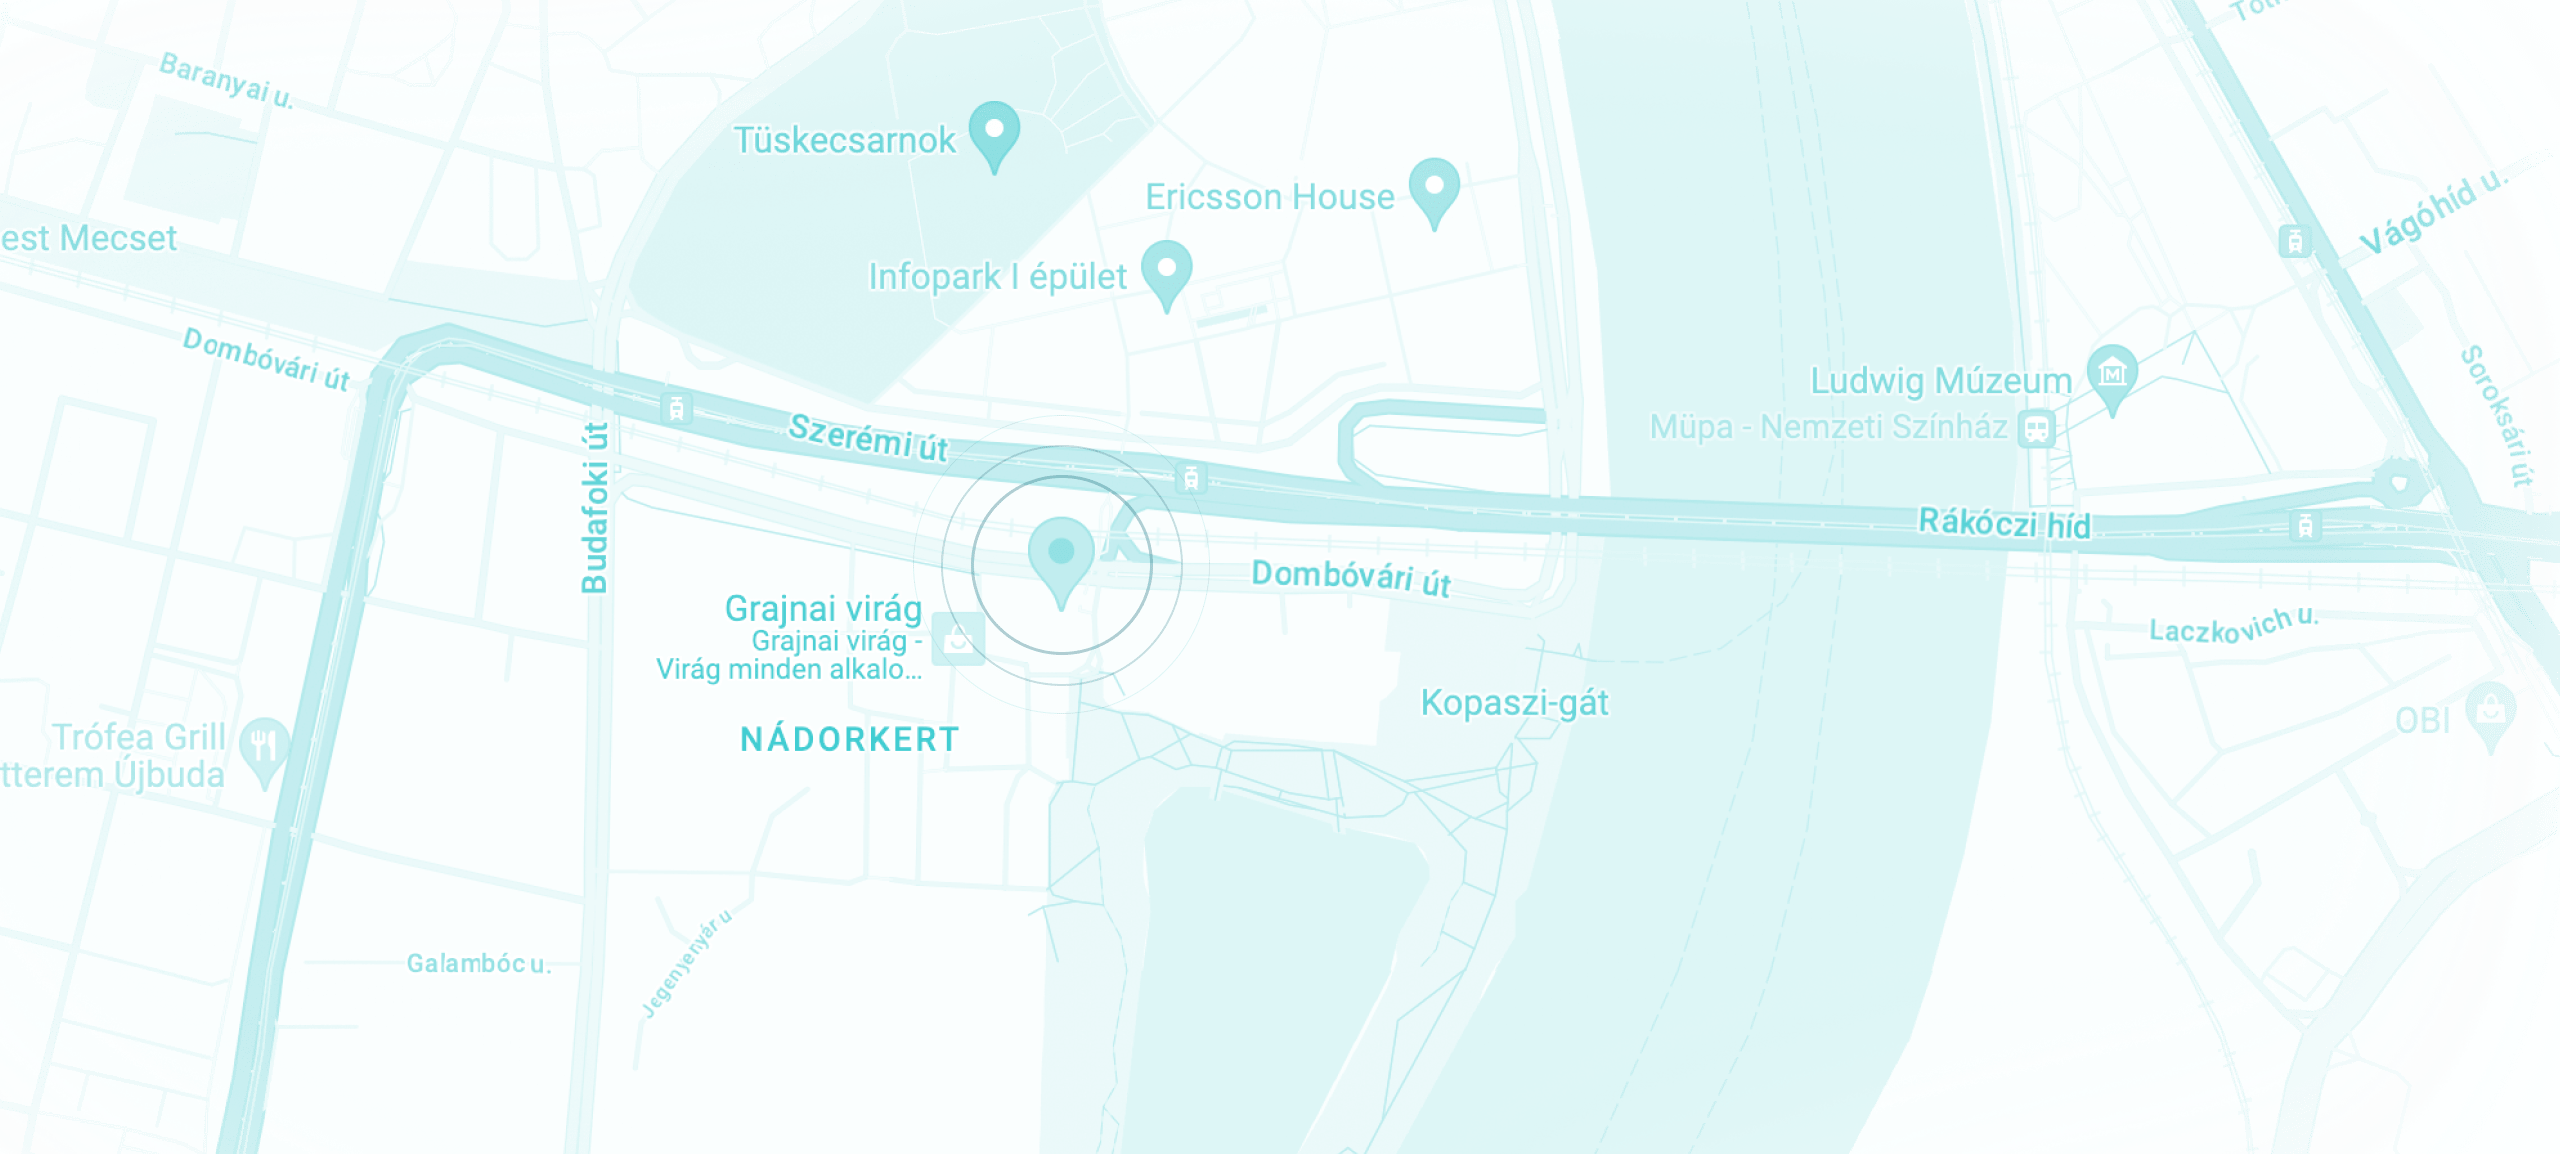
The so called “Diplomatic Quarter” of District 6, Budapest, a prestigious location with a stable, solvent client base. Easy to access both by car and by public transport.
The property is located on the basement level of a recently renovated brick building.
Property description
The total floorspace of the property is 186sqm, which includes 6 rooms of varying sizes (from 10 to 30 sqm) as well as a reception area, a waiting room, dressing rooms, a kitchinette, and several bathrooms. Most recently, the premises have been used for healthcare services, for which this layout is ideal. However, alternative uses are possible (e.g. for consultation services or a training center), while the property can easily be restructured thanks to the plasterboard walls, allowing quick adaptation to the new owner’s vision.
[ MORE ABOUT THIS PROPERTY ] – [ CONTACT US ] – [ VIEW MORE PROPERTIES ]
………………….this text is hidden by default…………………….
In one of Budapest’s most sought-after and exclusive areas, the Diplomatic Quarter, we offer for sale a property with outstanding features and versatile usability.
The location is not only prestigious but also benefits from excellent accessibility and a stable, solvent clientele base.
The property is situated on the basement level of a renovated brick building, with all the associated advantages, including energy efficiency benefits.
The total floor area is 186sqm, currently divided into several separate rooms, making it immediately suitable for business operations.
The interior layout is practical, well thought out, and fully accessible (a ramp at the entrance ensures barrier-free access).
In its current configuration, the space includes multiple treatment rooms, a reception area, a separate waiting room, and service units. Each room has its own washbasin, in addition to a kitchenette, there are three bathrooms (male, female, and staff), as well as three toilets (one of them accessible for people with reduced mobility).
During the renovation carried out in 2015, the property was upgraded to a modern technical standard.
It is partially furnished, allowing for immediate occupancy and utilization.
Rooms:
Room 1: 10.64sqm
Room 2: 16.28sqm
Room 3: 11.24sqm
Room 4: 17.70sqm
Room 5: 29.41sqm
Room 6: 12.22sqm
Dressing room: 8.30sqm
Kitchenette / dressing room: 12.91sqm
Reception: approx. 11.33sqm
Main corridor: approx. 12.30sqm
Side corridor: approx. 3.60sqm
Waiting room: approx. 7.46sqm
Toilet: approx. 2.05sqm
Accessible dressing room – approx. 6.70sqm
The current layout of the property is ideal for, among others:
beauty salon, cosmetic center
healthcare services (e.g. clinic, therapy), as currently used
office or consulting activities
educational or training center
One of the major advantages of the interior is its flexible configurability:
the thin plasterboard walls marked on the floor plan can be removed if required, allowing rooms to be easily merged or reconfigured, fully adapting to the new owner’s vision.
The infrastructure of the area is excellent, with embassies, offices, and premium services nearby, ensuring long-term value and strong business potential.